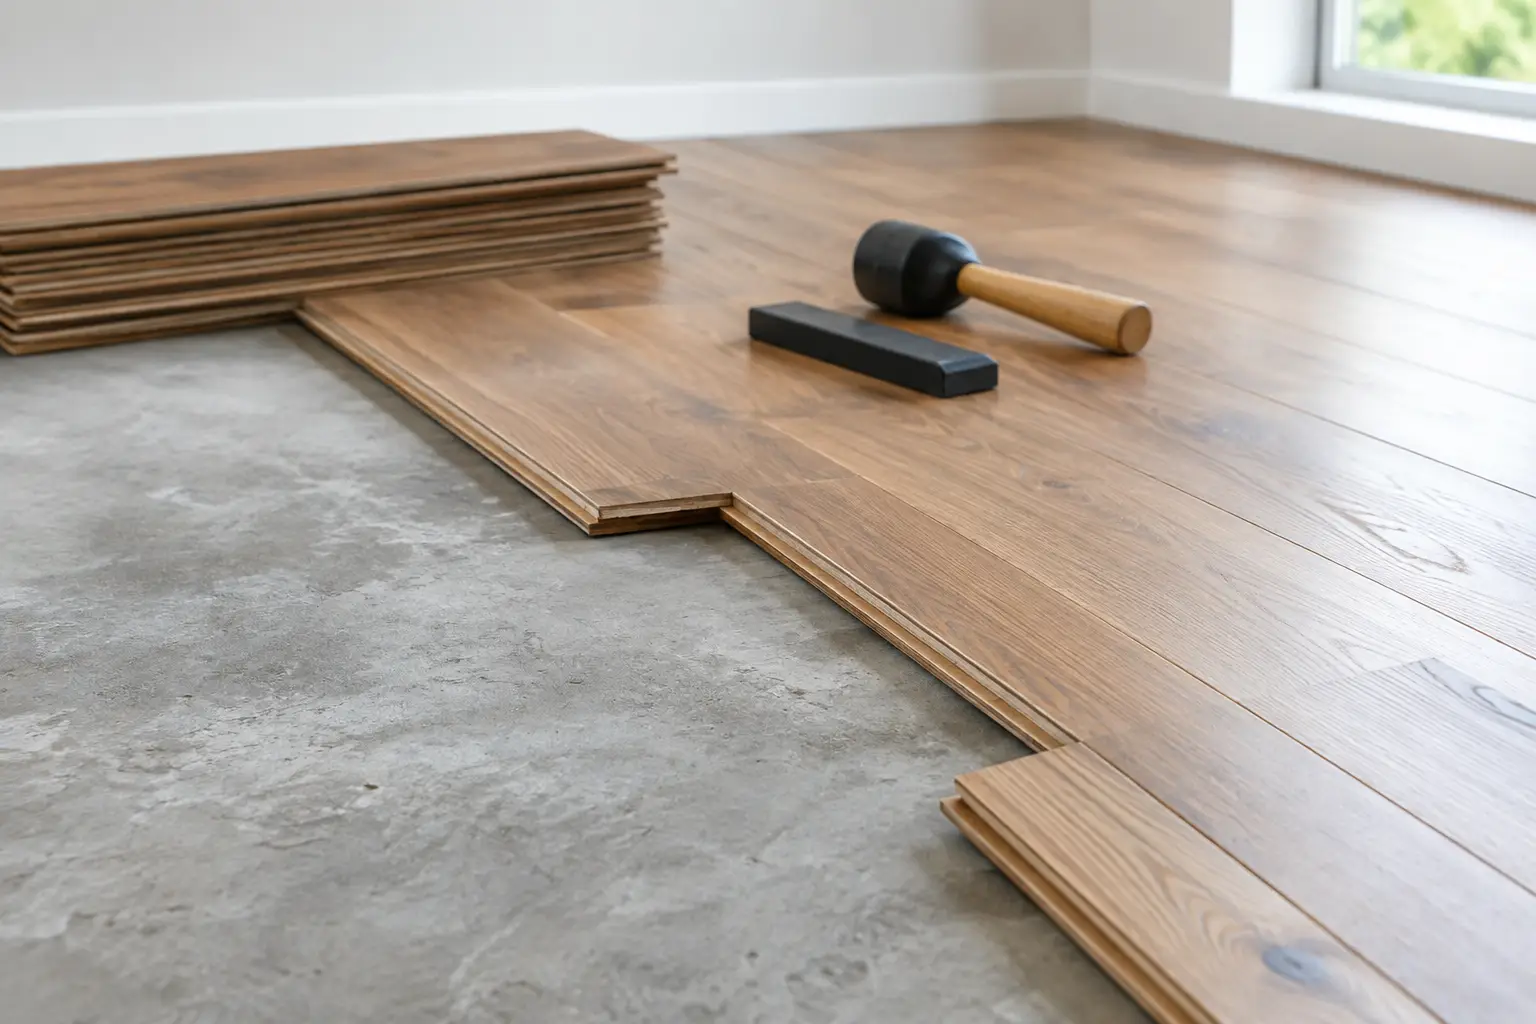
A concrete slab can look like a blank canvas, but it is never a neutral surface beneath hardwood. It carries moisture, may have subtle height variations, and changes temperature with the seasons. So, can hardwood flooring cover concrete? Yes – but only when the floor is designed around the slab rather than installed as though it were a traditional wood subfloor.
For homeowners investing in a refined interior, that distinction matters. The right preparation allows hardwood to bring warmth, character, and lasting value to a lower level, condominium, addition, or slab-on-grade home. The wrong preparation can lead to cupping, gaps, adhesive failure, and a floor that never performs as beautifully as it should.
Can Hardwood Flooring Cover Concrete? The Short Answer
Hardwood flooring can be installed over concrete, provided the slab is dry enough, flat enough, and properly protected from moisture. In most cases, engineered hardwood is the strongest choice because its layered construction is more dimensionally stable than solid hardwood when conditions shift.
That does not mean solid hardwood is automatically off the table. A well-built raised subfloor can create the separation and fastening surface solid wood needs. It is a more involved assembly, however, and it raises the finished floor height. Door clearances, stairs, cabinetry, and transitions to adjacent rooms all need to be considered before that approach is selected.
The best answer depends on the home, the slab’s condition, the room’s location, and the hardwood you have chosen. A historic home in Georgetown, a waterfront property on the Eastern Shore, and a new-construction home in Montgomery County may all present very different moisture and elevation conditions.
Concrete Moisture Is the First Question
Concrete is porous. Even a slab that appears dry can release water vapor from below or retain moisture from curing, seasonal humidity, plumbing leaks, or drainage issues around the foundation. Wood reacts to excess moisture by expanding, contracting, cupping, or separating from its adhesive bond.
A professional installer does not make assumptions based on appearance. Moisture testing should be performed before materials arrive for installation. Depending on the project and flooring manufacturer, this may include in-situ relative humidity testing within the slab, calcium chloride testing, or both. The results help determine whether the concrete is ready and what moisture-control system is required.
This testing is not a formality. It is the point at which a careful flooring plan becomes a durable one. If readings exceed the flooring manufacturer’s limits, the slab may need more time to dry, a specified moisture-mitigation system, or investigation into an underlying source of water.
Do not confuse a vapor barrier with a cure for water problems
A moisture barrier can manage vapor transmission within its rated limits. It cannot resolve standing water, an active foundation leak, poor exterior grading, or a failed drain line. Those conditions must be corrected before a beautiful hardwood floor is placed above them.
Basements deserve particular caution. Below-grade spaces can support hardwood, but only when they are consistently dry, climate controlled, and detailed with the appropriate flooring system. If the room has a history of flooding or persistent dampness, another premium flooring material may be the wiser long-term choice.
Choose the Right Type of Hardwood
Engineered hardwood is generally the preferred material for concrete installations. It has a genuine hardwood wear layer over a multi-layer core designed to resist the movement associated with humidity changes. Quality engineered flooring is not a lesser imitation of wood. It is real wood, and premium products can offer substantial wear layers, wide planks, distinctive species, custom stains, and the ability to be refinished in many cases.
For a direct-glue installation, engineered boards are commonly adhered to the slab or to an approved moisture-control membrane using a manufacturer-approved urethane adhesive. This creates a stable, elegant floor profile without adding much height. It is often an excellent solution for main-level slab homes, condominiums, and renovations where preserving transitions is essential.
Solid hardwood can be used over concrete when installed over a properly constructed plywood subfloor or sleeper system. This method gives solid planks a surface into which they can be fastened, while also separating the wood from the slab. It can be ideal for clients who specifically want the depth, future refinishing potential, and traditional character of solid oak, walnut, maple, or reclaimed lumber.
The trade-off is height. A subfloor assembly can raise the finished floor significantly, affecting interior doors, baseboards, appliances, and the relationship between rooms. Precision planning prevents these details from becoming expensive surprises.
Flatness Determines How the Floor Feels Underfoot
Concrete rarely arrives perfectly flat. A hardwood floor does not need the slab to be perfectly level from one side of the room to the other, but it does need the surface to meet the flooring manufacturer’s flatness requirements. A slab can slope slightly and still receive flooring successfully. What causes trouble are abrupt humps, depressions, ridges, and uneven patches that leave boards unsupported or place stress on their joints.
Preparation may involve grinding high areas and filling low areas with a compatible leveling material. This is meticulous work, particularly with wide-plank hardwood. Wider boards make subtle imperfections more visible and can magnify movement if the subfloor is not properly prepared.
This is also why a floor should not be selected in isolation from the site. A dramatic 9-inch-wide plank may be exactly right for a formal living room, but it asks more of the substrate and installation process than a narrower board. There is no need to avoid a statement floor. It simply deserves a preparation standard that matches its presence.
Installation Methods Have Different Strengths
The correct installation method follows the product, the slab, and the design goals. Glue-down engineered hardwood is a common and refined solution for concrete, especially where low profile and strong underfoot stability are priorities. A quality adhesive may also contribute moisture protection, but its specifications must match the moisture-test results and the flooring manufacturer’s requirements.
Floating engineered hardwood is another option. The boards lock together over an underlayment rather than bonding directly to the slab. It can be practical in some settings, though the sound and feel underfoot may differ from a glue-down floor. Product quality and proper perimeter expansion space are especially important with floating installations.
A raised subfloor and nail-down installation is usually reserved for solid hardwood or projects where the extra height is acceptable. It offers the familiar structure of a traditional hardwood floor, but requires thoughtful detailing at every doorway and transition.
No method is universally superior. The finest choice is the one that respects the conditions already present in the home.
Acclimation and Climate Control Still Matter
Once the slab has been prepared, the home itself must be ready. Wood flooring should be installed after wet trades such as drywall, painting, masonry work, and major plaster repairs are complete. The building should be enclosed, and indoor temperature and humidity should be at normal living conditions.
Acclimation is not simply leaving unopened cartons in a room for a set number of days. It is the controlled process of bringing flooring materials into an environment where the temperature and relative humidity are stable. Different products have different requirements, and the manufacturer’s instructions should guide the schedule.
After installation, steady interior conditions remain part of protecting the investment. Large swings in humidity can cause natural seasonal movement even in a carefully installed floor. Whole-home humidity control is particularly valuable in the Mid-Atlantic, where humid summers and dry heated winters can be demanding on wood.
Details That Protect the Finished Floor
A successful concrete-over-hardwood project is often won or lost in details homeowners may never see. Expansion space at walls and fixed objects gives the floor room to respond naturally to seasonal changes. Properly planned transitions account for adjoining tile, stone, carpet, or existing hardwood. Baseboards and shoe molding should finish the perimeter cleanly without pinching the floor in place.
The right finish also helps the floor serve the household gracefully. Modern low-VOC finishes can provide exceptional protection while supporting healthier indoor air quality. Matte and satin sheens often suit contemporary homes and busy families because they soften the appearance of everyday dust and minor marks while allowing the grain to remain the focal point.
For rooms with heavy traffic, pets, or children, species and color deserve careful thought. White oak is prized for its grain, versatility, and ability to accept a wide range of finishes. A natural or mid-tone stain often ages more forgivingly than an extremely dark floor, which can show scratches and dust more readily. These are not reasons to compromise on design. They are opportunities to choose beauty that will continue to feel right after years of living.
A concrete slab should never dictate a lesser floor. With moisture testing, exact preparation, and a hardwood system suited to the space, it can support a floor of real presence and enduring character. The most satisfying results begin with an honest assessment of what lies beneath, then give the visible surface the craftsmanship it deserves.